
Join Login
91 Sheridan Way, Sparks, NV 89431 Photo

35 Photos

91 Sheridan Way
Sparks, NV 89431
$435,000
3 Beds | 2 full Baths | 1176 sqft | 0.18 Acreage

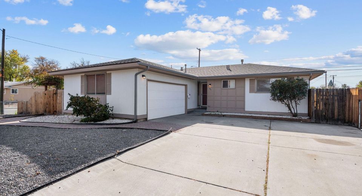
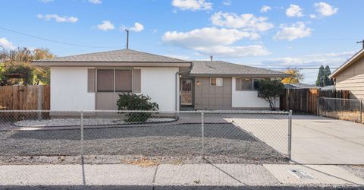
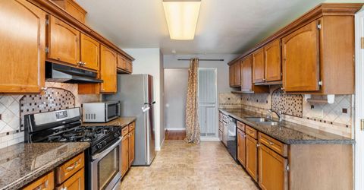
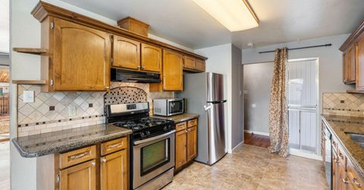
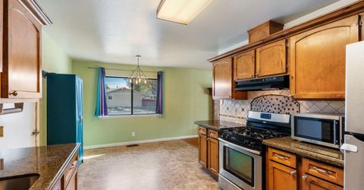
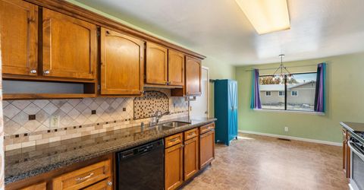
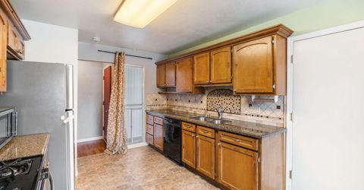
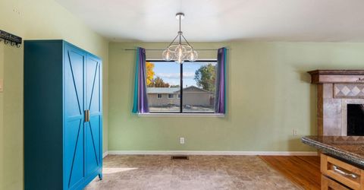
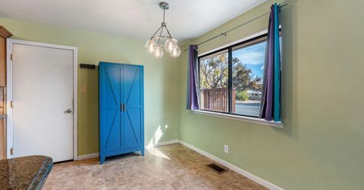
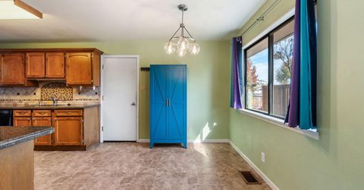
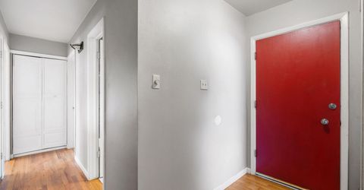
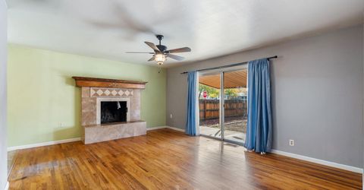
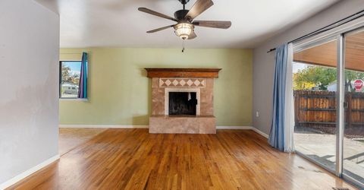
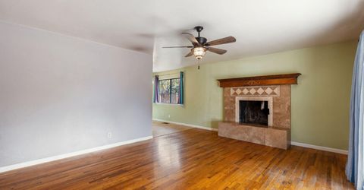
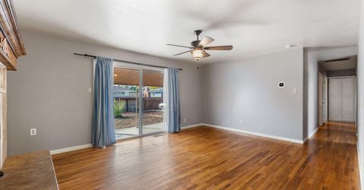
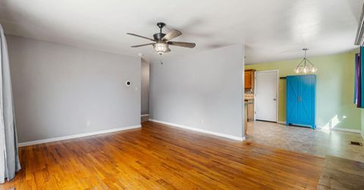
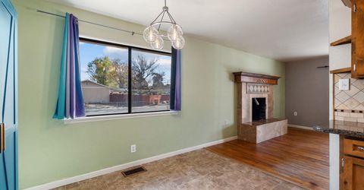
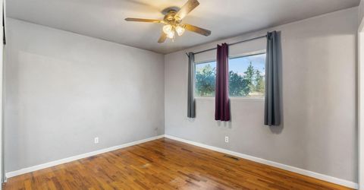
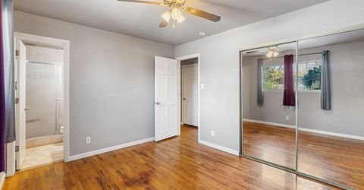
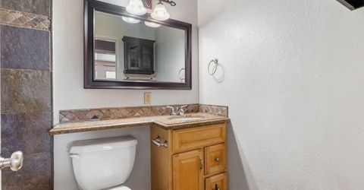
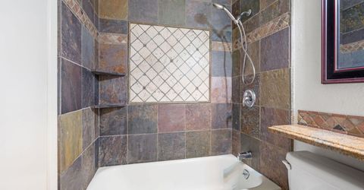
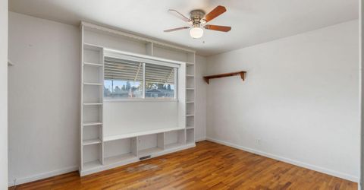
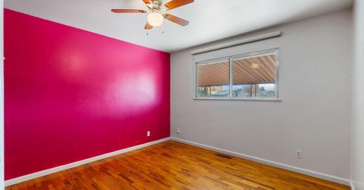
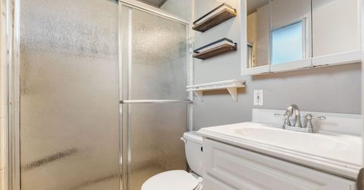
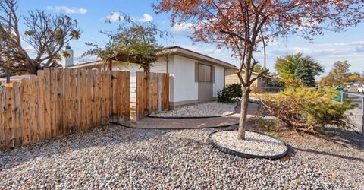
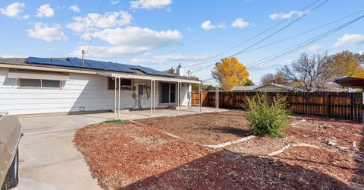
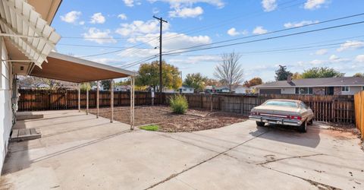
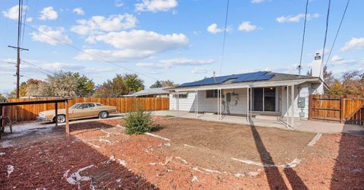
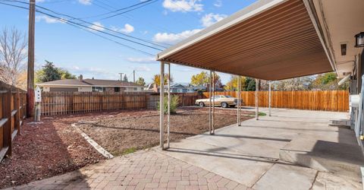
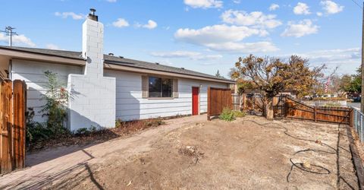
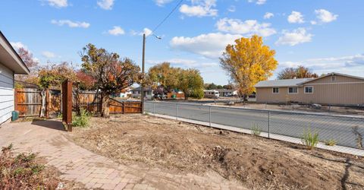
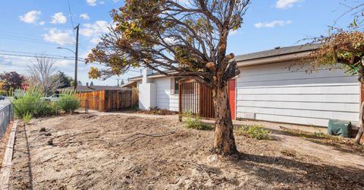
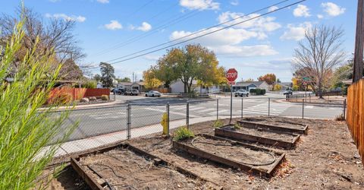
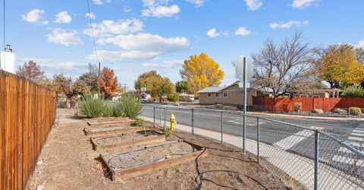
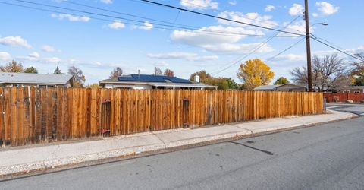
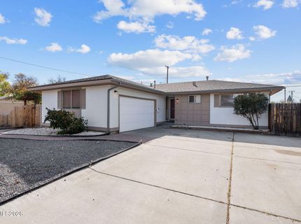
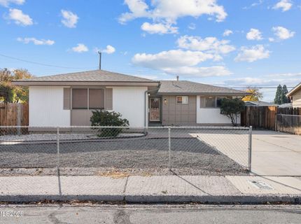
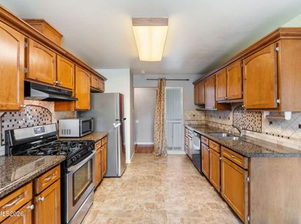
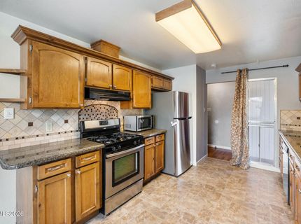
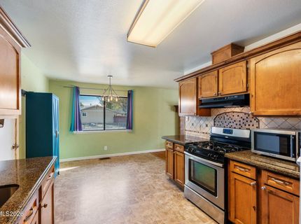
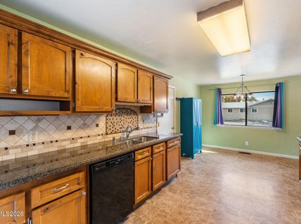
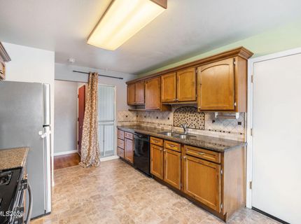
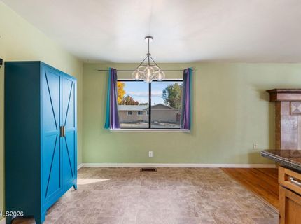
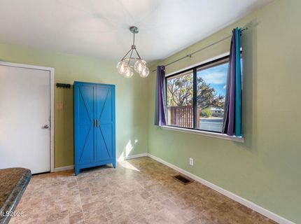
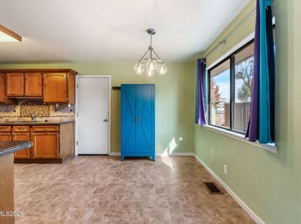
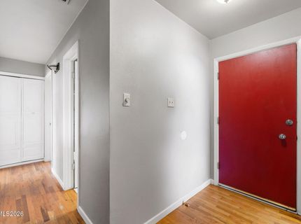
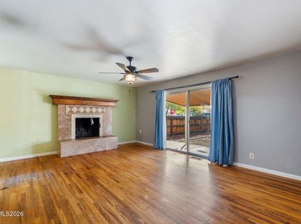
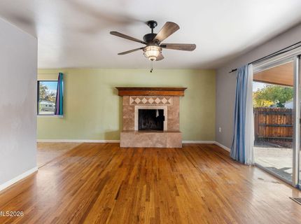
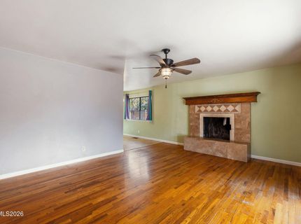
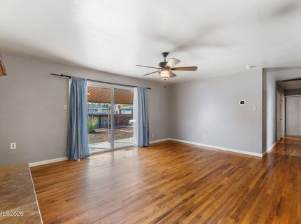
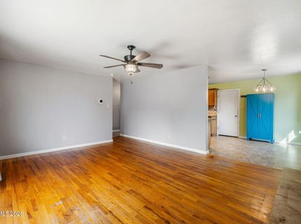
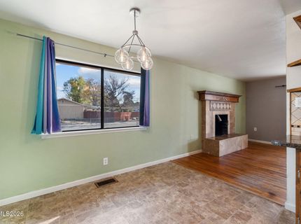
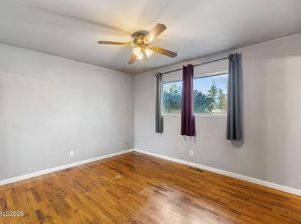
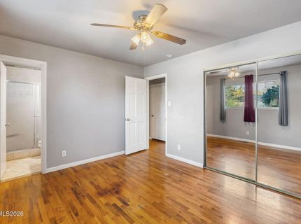
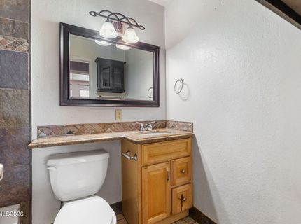
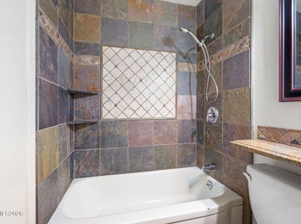
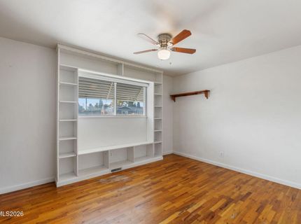
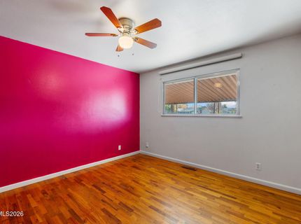
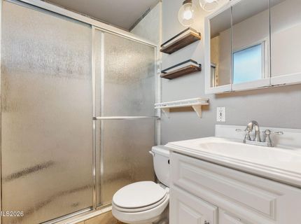
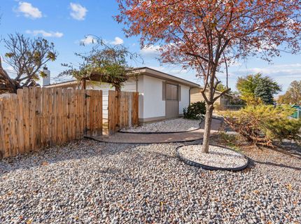
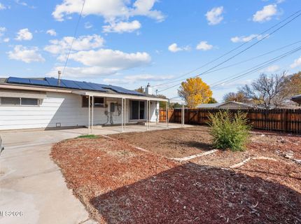
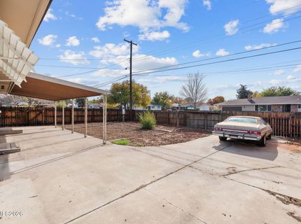
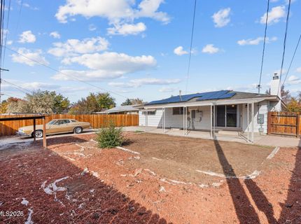
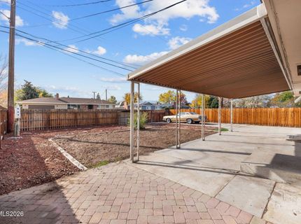
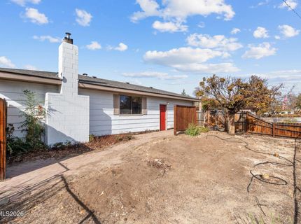
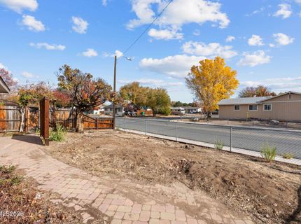
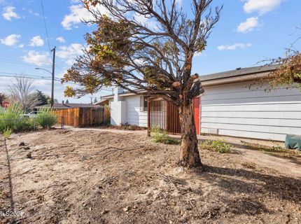
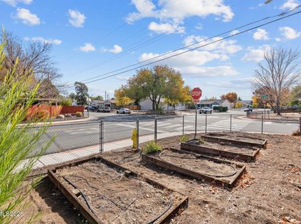
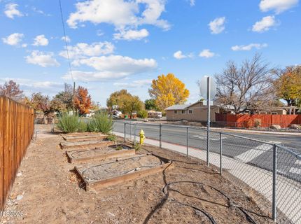
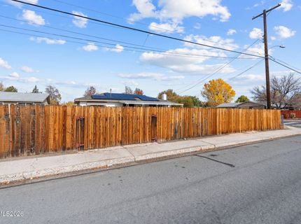
Room for your RV, space to garden, owned solar, and property taxes less than $1,000 per year! This single-story Sparks home offers 3 bedrooms, 2 bathrooms, and an attached 2-car garage. The premium 2-corner lot has a neighboring home on only 1 side. Double gates at the back open to a concrete pad for additional vehicle parking or RV parking and storage. Inside, original hardwood floors throughout the home add warmth and character. The living room connects to the dining area and kitchen, making it easy to cook and spend time together. Warm wood cabinetry, granite countertops, a decorative tile backsplash, and stainless steel appliances highlight the kitchen. A large window fills the dining area with natural light, making it a pleasant spot for morning coffee or dinner with friends. All 3 bedrooms are generously sized, with an ensuite bathroom in the primary bedroom. Central air conditioning and ceiling fans in all bedrooms and the living room help keep the home comfortable year round. Sliding glass doors off the living room open to a spacious covered patio. A paver walkway meanders from the front yard to the backyard, while the spacious side yard offers an arbor, raised garden boxes, and a blank slate for your gardening plans. The solar system was installed in 2024, and the sellers will pay the remaining loan balance in full at closing. Solar Disclosure & SRPD are uploaded in MLS Documents. Large safe in the garage stays with the property.

Listed By / Presented By

Listed By

Agency Name: Keller Williams Group One Inc.
Agent Name: Joanne Tiernan
Agency Phone: 775-336-3800
Agent Phone: 775-745-2185

agent picture

Presented By

Agent Name: Jessi Hughes
Agent Phone: 530.416.2061
Agency Title: Chase International Real Estate

IDX logo

Contact Agent(s) for More Information

Property Details

Property Type: Residential - Single Family
Cooling: Central Air
Fireplaces: 1
Garage: 2 car attached
Heating: Forced Air, Natural Gas
Lot Size: 0.18 Acres
Roof Type: Composition, Pitched
Stories: 1.0
Taxes: $908
Year Built: 1962
MLS ID: 260013846

Feature Descriptions

Additional Rooms: Entrance Foyer
Appliances: Dryer, Disposal, Dishwasher, Gas Range, Refrigerator, Washer
City Limits: Yes
Construction Type: Site/Stick-Built
Cooling Y/N: Yes
Days on Site: 1
Dining: Kitchen Combination
Exterior: Wood Siding
Fencing: Back Yard, Full, Front Yard, Partial
Fireplace: Wood Burning, Living Room
Fireplace Y/N: Yes
Flooring: Slate, Tile, Wood, Varies, Linoleum
Foundation: Crawl Space
Heating Y/N: Yes
Kitchen: Built-In Dishwasher, Disposal
Laundry Features: In Garage, Sink
Living Room: Ceiling Fan(s)
Lot Features: Corner Lot, Landscaped, Level, Sprinklers In Front, Sprinklers In Rear
Master Bedroom: Ceiling Fan(s), Shower Stall, Walk-In Closet(s)
OtherStructures: Arbor
Parcel #: 028-241-10
Parking: Attached, Garage, Garage Door Opener, Parking Pad, RV Access/Parking, Garage Door Opener Controls
Patio/Porch: Patio, Covered, Uncovered
Road Frontage: Public, City Street
Road Responsibility: Public Maintained Road
Security Features: Smoke Detector(s)
Sewer: Public Sewer
Special View Info: Mountain(s)
Sprinklers: Automatic, Drip System, Front, Rear
SQFT Living: 1176
Utilities: Electricity Connected, Natural Gas Connected, Sewer Connected, Water Connected, Cellular Coverage, Internet Connected, Water Meter Installed
Water: Public
Water Rights Y/N: No
Window Features: Aluminum Frames, Blinds, Window Coverings, Metal Frames

Amenities

Ceiling Fan(s)
Walk-In Closet(s)
Entrance Foyer
Dog Run
Rain Gutters

Schools

High School: Sparks
Middle School: Dilworth
Elementary School: Drake

Neighborhood Map

Driving Directions

Demographics

Estimate My Payments

  • Estimated Payment
    $1,170.66
  • Principal & Interest
    $968.12
  • Property Tax
    $75.67
  • Homeowner's Insurance
    $126.88
(Payments are an estimate and may vary by lender)

Mortgage Calculator

Change Payment Information

%
years/fixed
yearly
yearly (est.)
Contact Photo

We're Here to Help

Connect with our team of knowlegable local agents to guide your next move with style and grace.

Login to My Homefinder