

Join Login
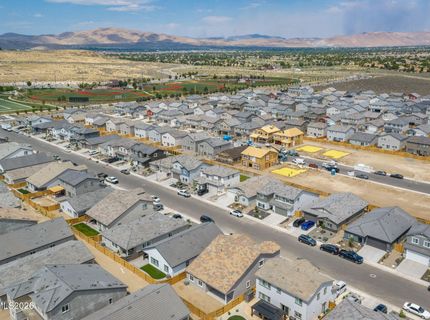
4333 Painted Cloud Way, Sparks, NV 89436 Photo

31 Photos

4333 Painted Cloud Way
Sparks, NV 89436
$603,000
4 Beds | 3 full Baths | 2449 sqft | 0.11 Acreage

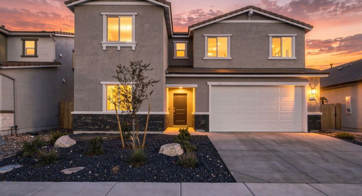
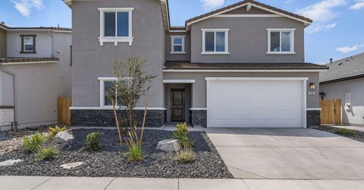
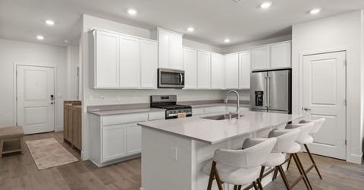
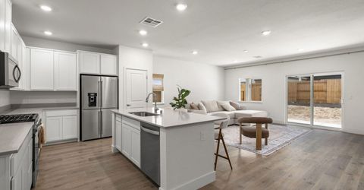
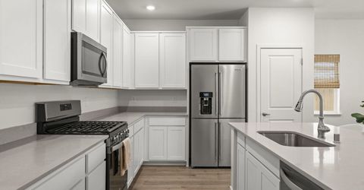
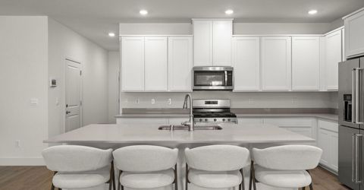
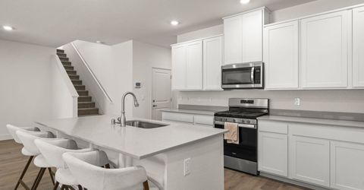
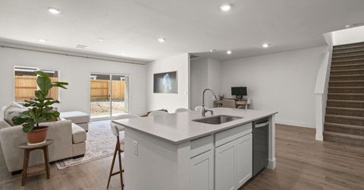
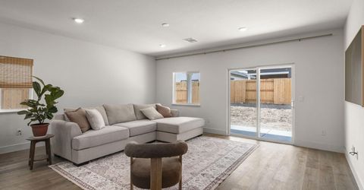
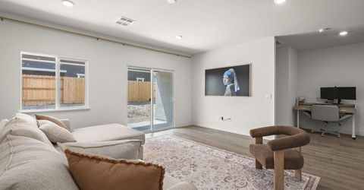
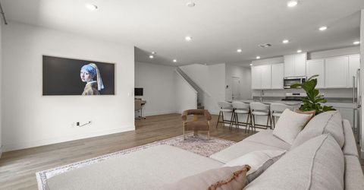
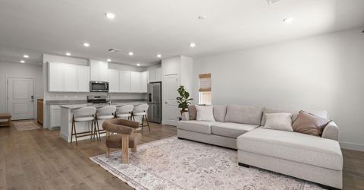
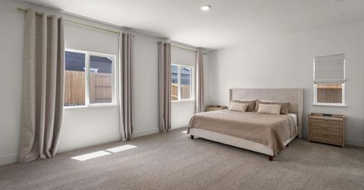
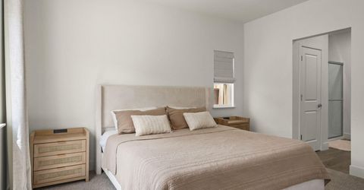
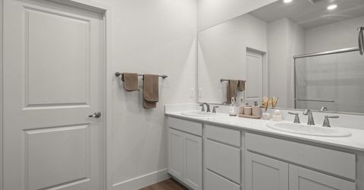
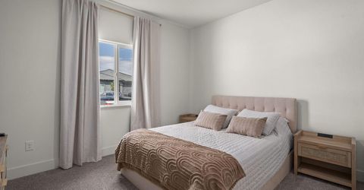
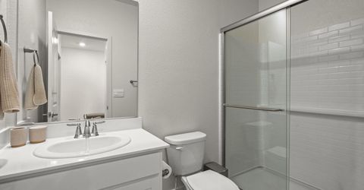
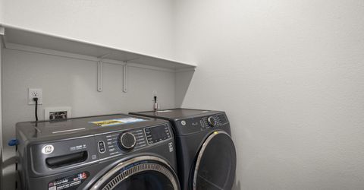
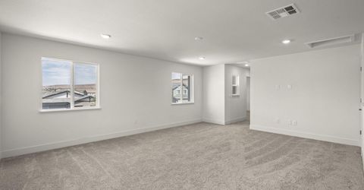
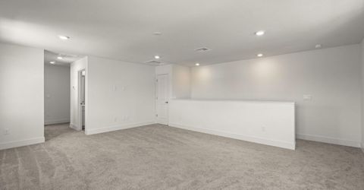
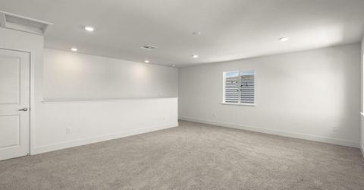
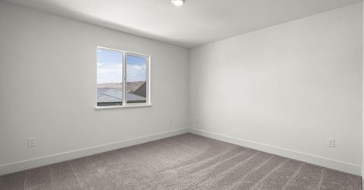
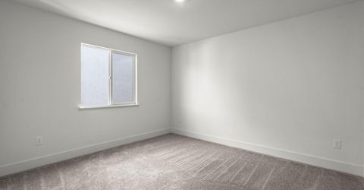
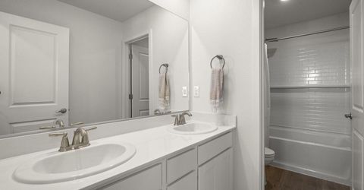
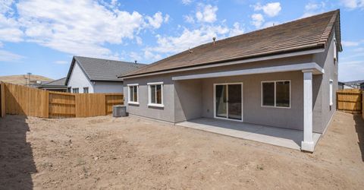
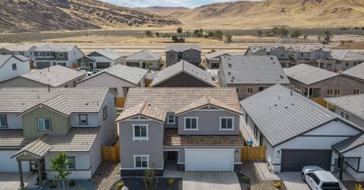
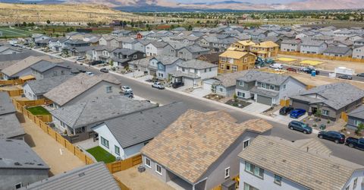
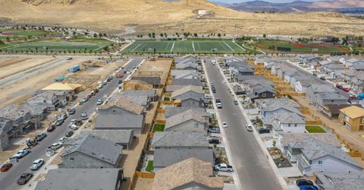
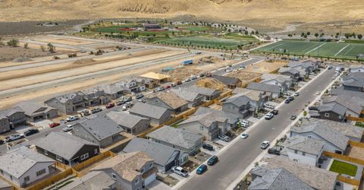
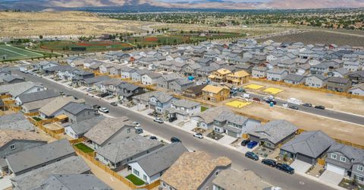
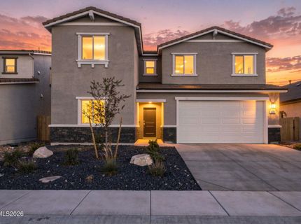
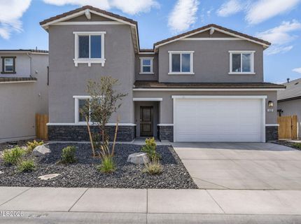
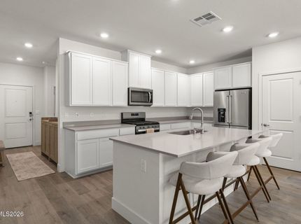
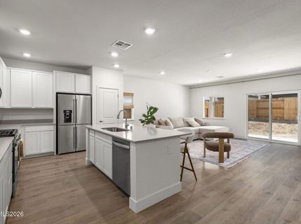
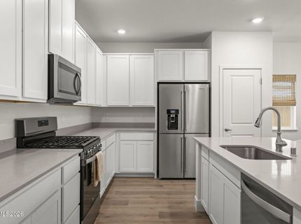
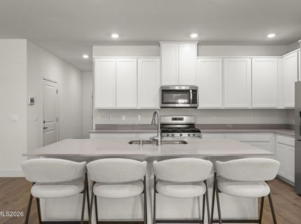
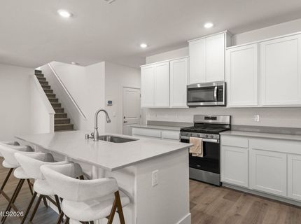
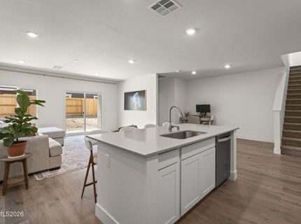
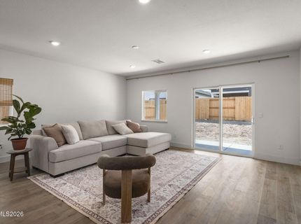
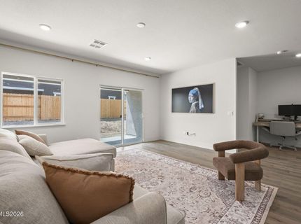
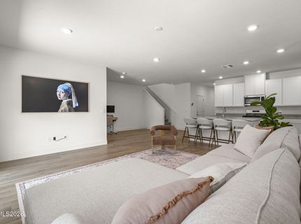
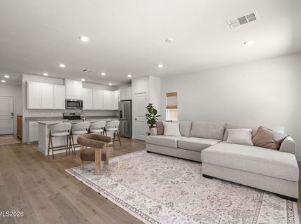
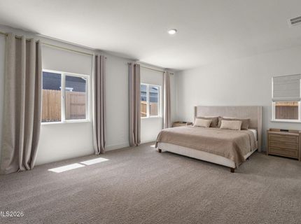
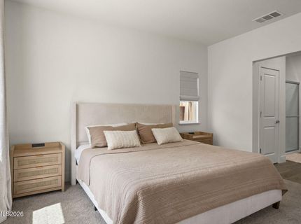
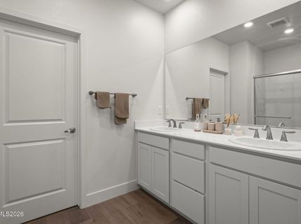
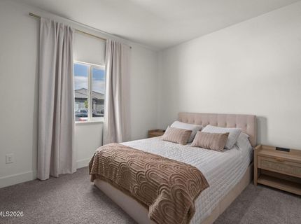
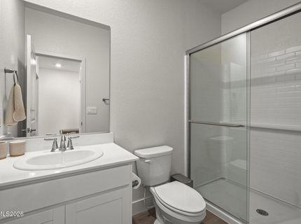
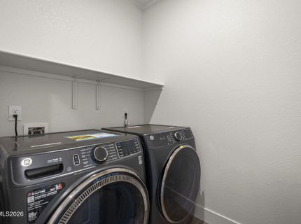
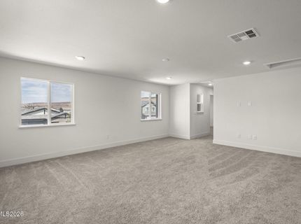
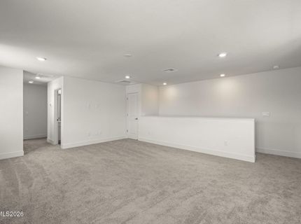
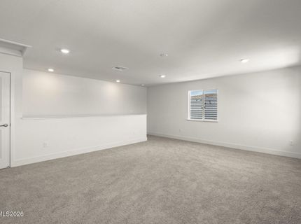
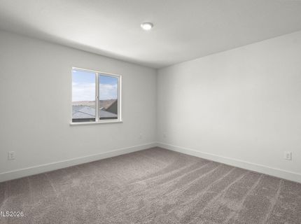
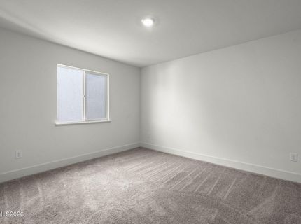
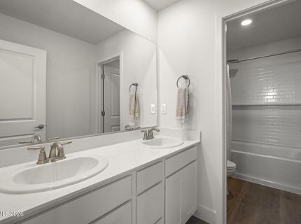
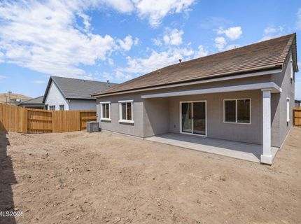
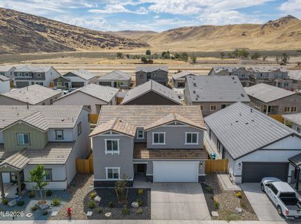
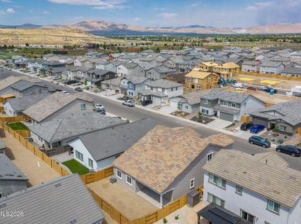
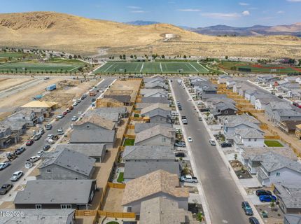
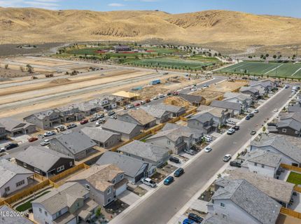
Move-in ready Mammoth plan with no builder wait. This 2026 built home in Wingfield Springs, Sparks, includes the refrigerator, washer, dryer and window coverings. The 4 bedroom, 3 bath layout offers 2,449 sqft with a main floor primary suite featuring a large walk-in closet and double vanity. A second main level bedroom with a full bath works well as a guest suite or home office, and the laundry room is also on the main floor. The open concept kitchen has white cabinetry, quartz countertops, stainless steel appliances and a large island with sink, opening to the living and dining area. Upstairs, a versatile loft adds flexible living space for a media room, playroom or office, along with two more bedrooms and a full bath. Energy efficient features include a tankless water heater, smart thermostat and dual-pane windows. Outside, enjoy a generous backyard with covered patio and a 2-car attached garage. The builder warranty transfers to the buyer. Just minutes from Golden Eagle Regional Park, home to one of the largest artificial-turf sports complexes in North America, with ball fields and walking trails. Nearby Red Hawk Golf and Resort offers 36 holes of championship golf, and shopping and dining along Vista Blvd and Pyramid Way make everyday errands easy. Recent inspection available to buyers; quick close possible.

Listed By / Presented By

Listed By

Agency Name: Compass
Agent Name: Rosi Booker
Agency Phone: 775-404-7650
Agent Phone: 415-999-0354

agent picture

Presented By

Agent Name: Jessi Hughes
Agent Phone: 530.416.2061
Agency Title: Chase International Real Estate

IDX logo

Contact Agent(s) for More Information

Property Details

Property Type: Residential - Single Family
Cooling: Central Air, ENERGY STAR Qualified Equipment
Garage: 2 car attached
Heating: Forced Air
Lot Size: 0.11 Acres
Roof Type: Tile, Pitched
Stories: 2.0
Taxes: $6,248
Year Built: 2026
MLS ID: 260010483

Feature Descriptions

Additional Rooms: Bonus Room, Entrance Foyer
Association Fee Includes: Common Area - Maintenance
City Limits: Yes
Construction Type: Site/Stick-Built
Cooling Y/N: Yes
Days on Site: 84
Dining: Kitchen Combination, Living Room Combination
Exterior: Stucco
Family Room: Dining Room Combination, Kitchen Combination
Fencing: Back Yard
Flooring: Carpet, Laminate
Foundation: Slab
Heating Y/N: Yes
HOA Fee: $45/MonthlyAppliances:
HOA Y/N: Yes
Kitchen: Breakfast Bar, Built-In Dishwasher, Built-In Microwave, Disposal, ENERGY STAR Qualified Appliances, Kitchen Island
Laundry Features: Washer Hookup, Laundry Room, Shelves, Electric Dryer Hookup
Living Room: Family Room Combination
Lot Features: Gentle Sloping, Level, Sprinklers In Front
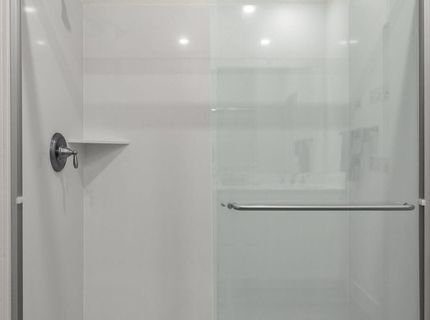
Master Bedroom: Double Sinks, On Main Floor, Shower Stall, Walk-In Closet(s)
OtherStructures: None
Parcel #: 526-722-04
Parking: Attached, Garage, Garage Door Opener, Garage Door Opener Controls
Patio/Porch: Patio, Covered
Road Frontage: Public
Road Responsibility: Public Maintained Road
Security Features: Carbon Monoxide Detector(s), Smoke Detector(s), Keyless Entry, Video Doorbell
Sewer: Public Sewer
Special View Info: Mountain(s), Park/Greenbelt
Sprinklers: Automatic, Front
SQFT Living: 2449
Utilities: Cable Available, Electricity Connected, Natural Gas Connected, Sewer Connected, Water Connected, Cellular Coverage, Internet Available
Water: Public
Water Rights Y/N: No
Window Features: Drapes, Double Pane Windows, ENERGY STAR Qualified Windows, Vinyl Frames

Amenities

Smart Thermostat
Breakfast Bar
Kitchen Island
Primary Downstairs
Walk-In Closet(s)
Entrance Foyer
Rain Gutters

Schools

High School: Spanish Springs
Middle School: Sky Ranch
Elementary School: Van Gorder

Neighborhood Map

Driving Directions

Demographics

Estimate My Payments

  • Estimated Payment
    $2,038.56
  • Principal & Interest
    $1,342.02
  • Property Tax
    $520.67
  • Homeowner's Insurance
    $175.88
(Payments are an estimate and may vary by lender)

Mortgage Calculator

Change Payment Information

%
years/fixed
yearly
yearly (est.)
Contact Photo

We're Here to Help

Connect with our team of knowlegable local agents to guide your next move with style and grace.

Login to My Homefinder